

Overview
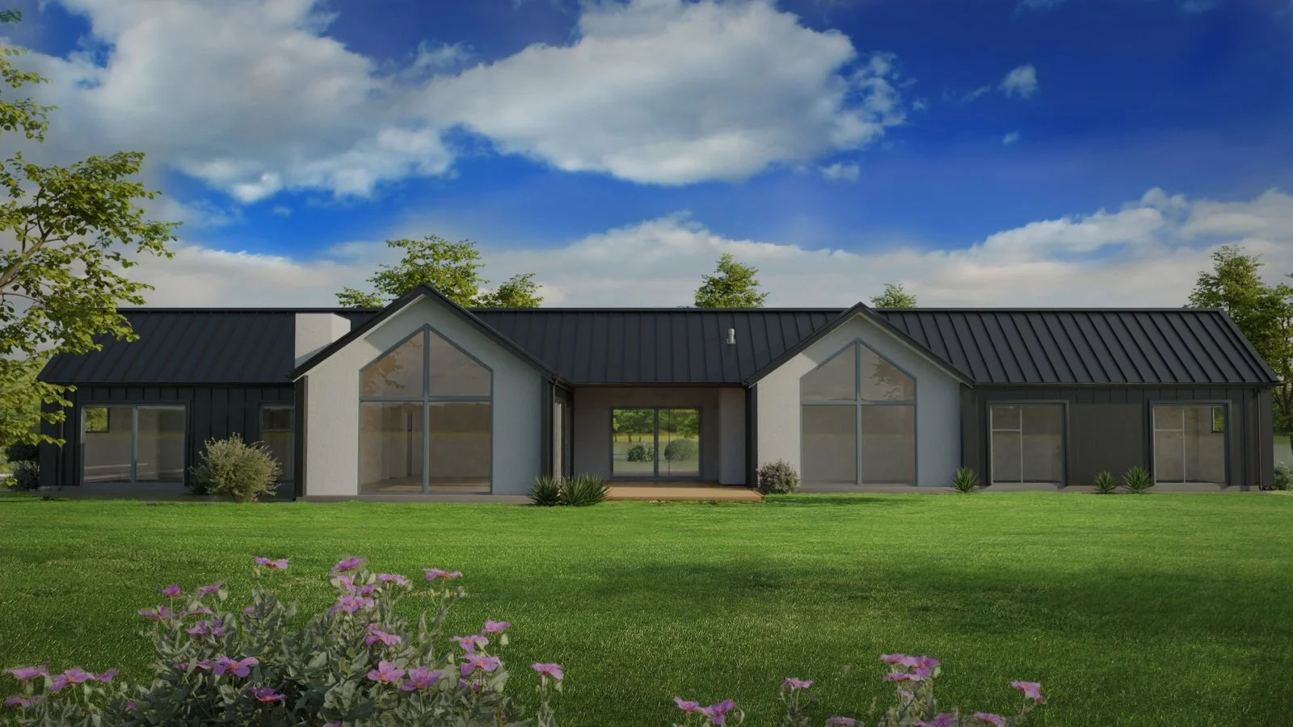
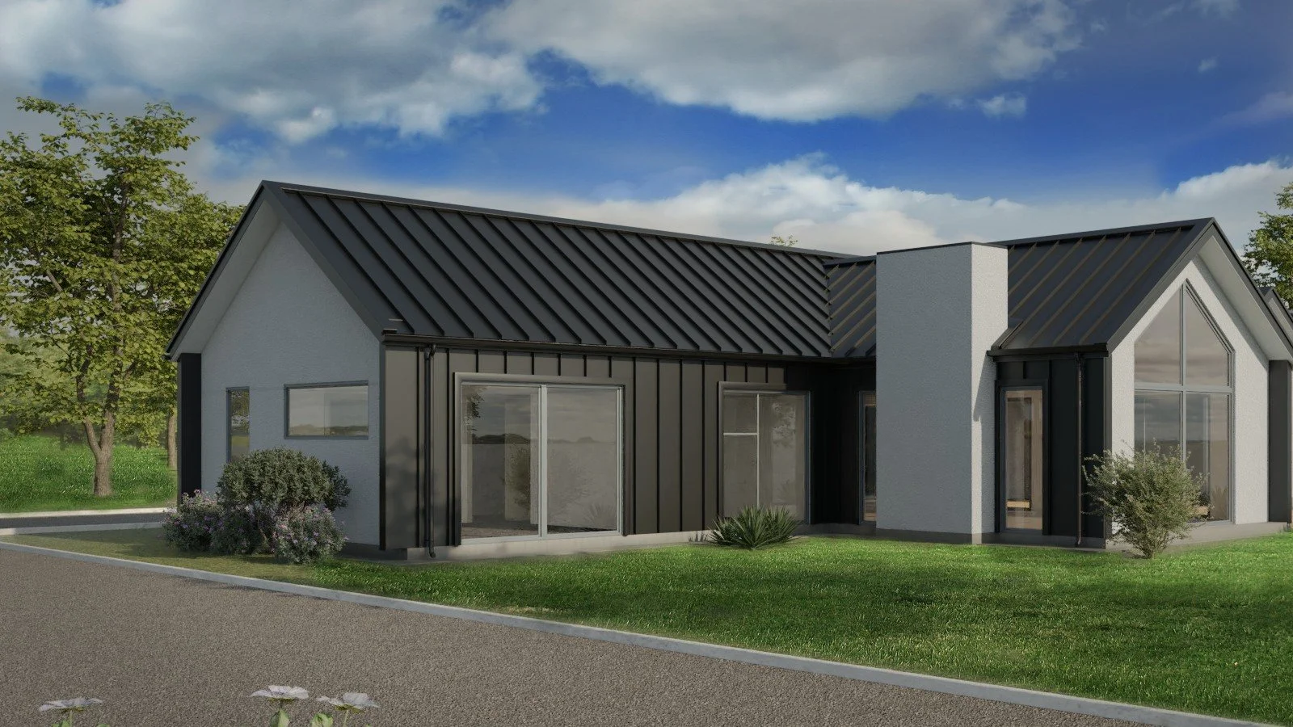
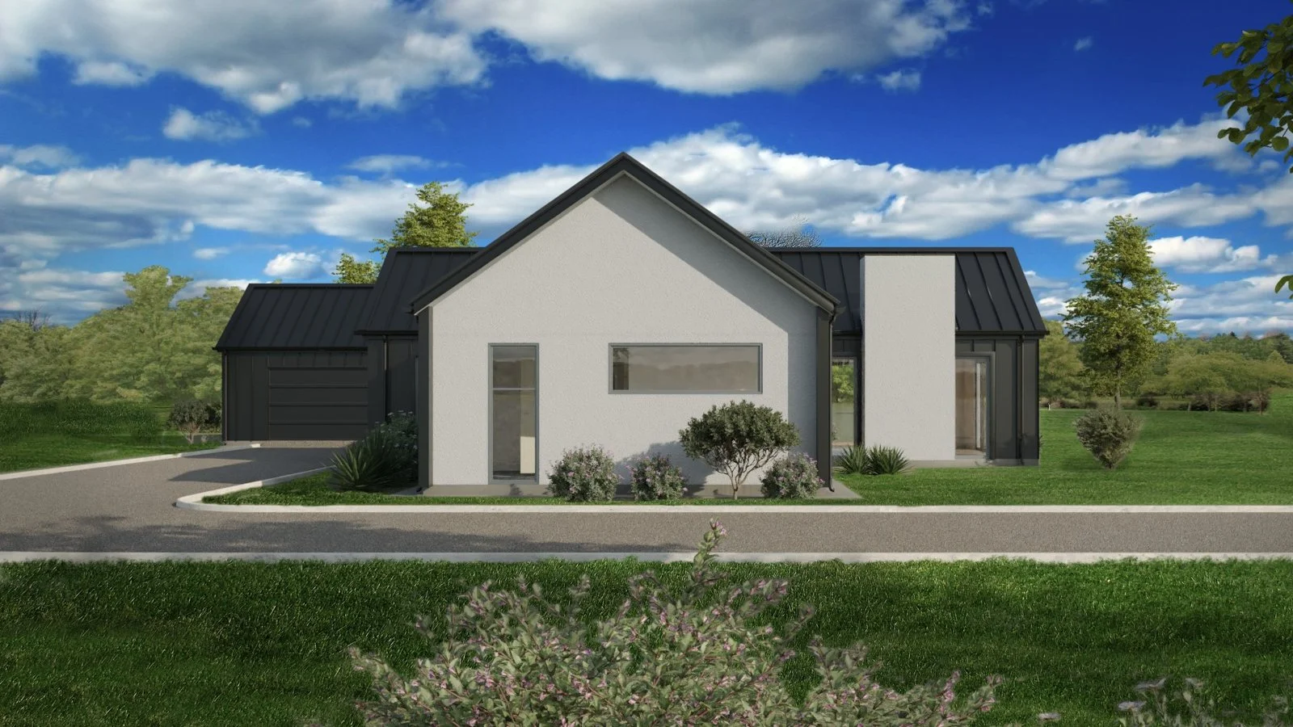
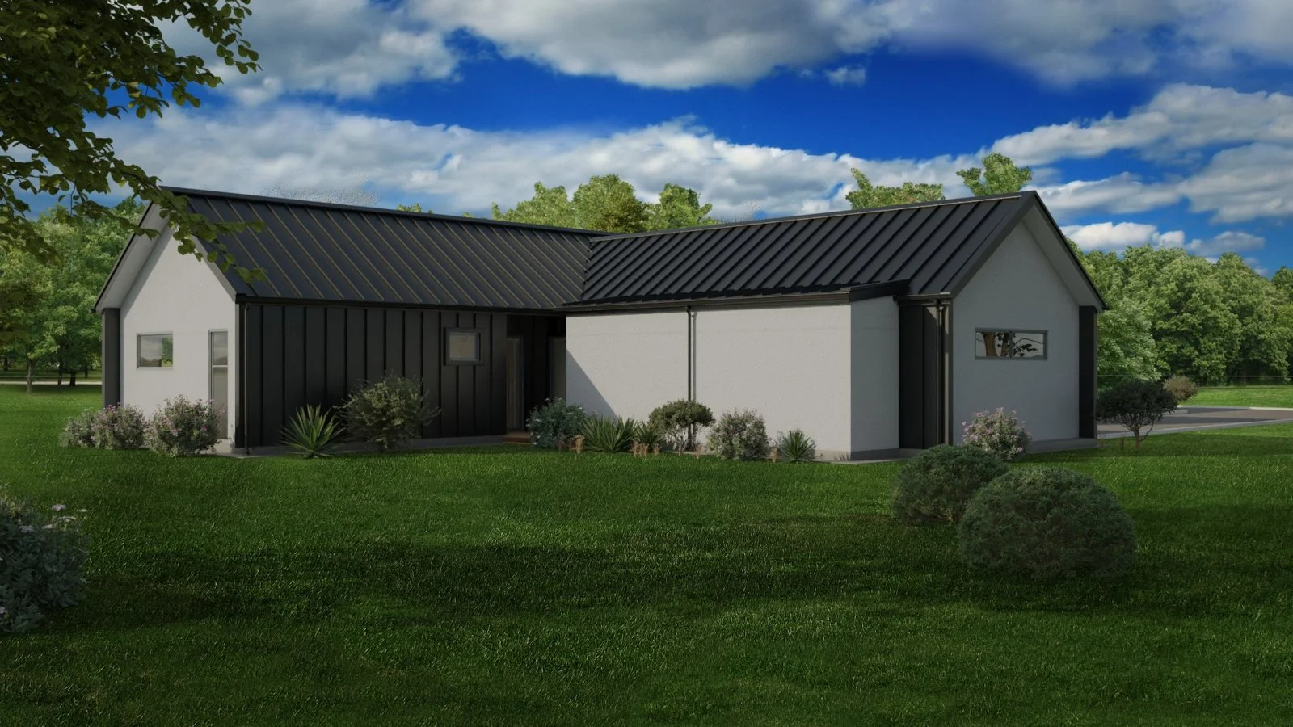
Exterior Architectural Visualisation A professional 3D exterior visualization designed to present modern residential architecture in a realistic setting. This project focuses on high-fidelity exterior texturing, immersive site integration, and natural lighting scenarios to showcase how materials interact with the environment throughout the day.
Features
- 🏡 Architectural Realism – High-fidelity exterior models with accurate material definitions (concrete, glass, wood, and landscaping).
- ☀️ Natural Lighting Scenarios – Dynamic lighting setups to enhance the building’s facade and spatial depth.
- 🌿 Site Integration – Meticulous attention to landscaping and environmental surrounding to create a believable, lived-in context.
- 📐 Precision Detailing – Sharp, high-resolution rendering of architectural elements, ensuring all structural features are presented clearly.
Tech Stack & Workflow
- 3D Modeling & Layout: Blender 3D - Full exterior scene creation, site planning, and architectural model asset management.
- Rendering Engine: Blender Cycles - Utilized for global illumination, sunlight simulation, and realistic surface reflections.
Why I Built This
This project was developed to refine the art of exterior architectural visualization. The primary goal was to bridge the gap between abstract architectural concepts and realistic, client-ready imagery, demonstrating a mastery of both architectural form and atmospheric environment design.